
While the kitchen and mudroom have taken center stage throughout our renovation, a few other rooms have been quietly taking shape behind the scenes.
To be completely honest, I’m not sure I’ve ever fully shared the scope of this project. But such is life in an old home, where different areas seem to need attention all at once, and one renovation has a way of revealing the next.
As you may remember, the kitchen and mudroom were part of an addition made to the house around the turn of the 20th century. Directly above that was a collection of disconnected, hodgepodge rooms that didn’t quite make sense when we first arrived. There was also no true primary bedroom, let alone a primary suite or bathroom. But we had a vision.


We imagined transforming the entire back portion of the second floor into a primary suite that felt considered, functional, and connected to the rest of the house. This became much more than a simple room renovation. We removed an awkward bump-out closet that consumed the center hallway, closed off doorways, removed walls, rebuilt others, and ultimately created a floor plan that finally made sense.


The suite now moves from the bedroom through a small private foyer, into the closet, and finally into the primary bathroom. It feels like a quiet progression from one space to the next, rather than the collection of unrelated rooms that existed before.
As excited as I am to share the entire suite, the truth is that it remains a work in progress. The same millworker who created all of the cabinetry in our kitchen is currently building the custom closet we designed from the ground up, and we’re still waiting for the bathroom mirrors to arrive. So, while we wait for the full reveal, I thought I would share the progress we’ve made in the bedroom itself, because it is finally becoming a space I genuinely look forward to retreating to at the end of each day.
Serene. Tranquil. Restorative. Ethereal. Harmonious. Quietly elegant.
These were the words I kept returning to when we began designing the room in January with our friends at Kathy Kuo Home. If you remember, we celebrated the launch of the brand’s Florentine Collection in February. Before that collection arrived, I honestly didn’t have a fully formed vision for the bedroom. Once I saw it, however, the direction of the room began to reveal itself.


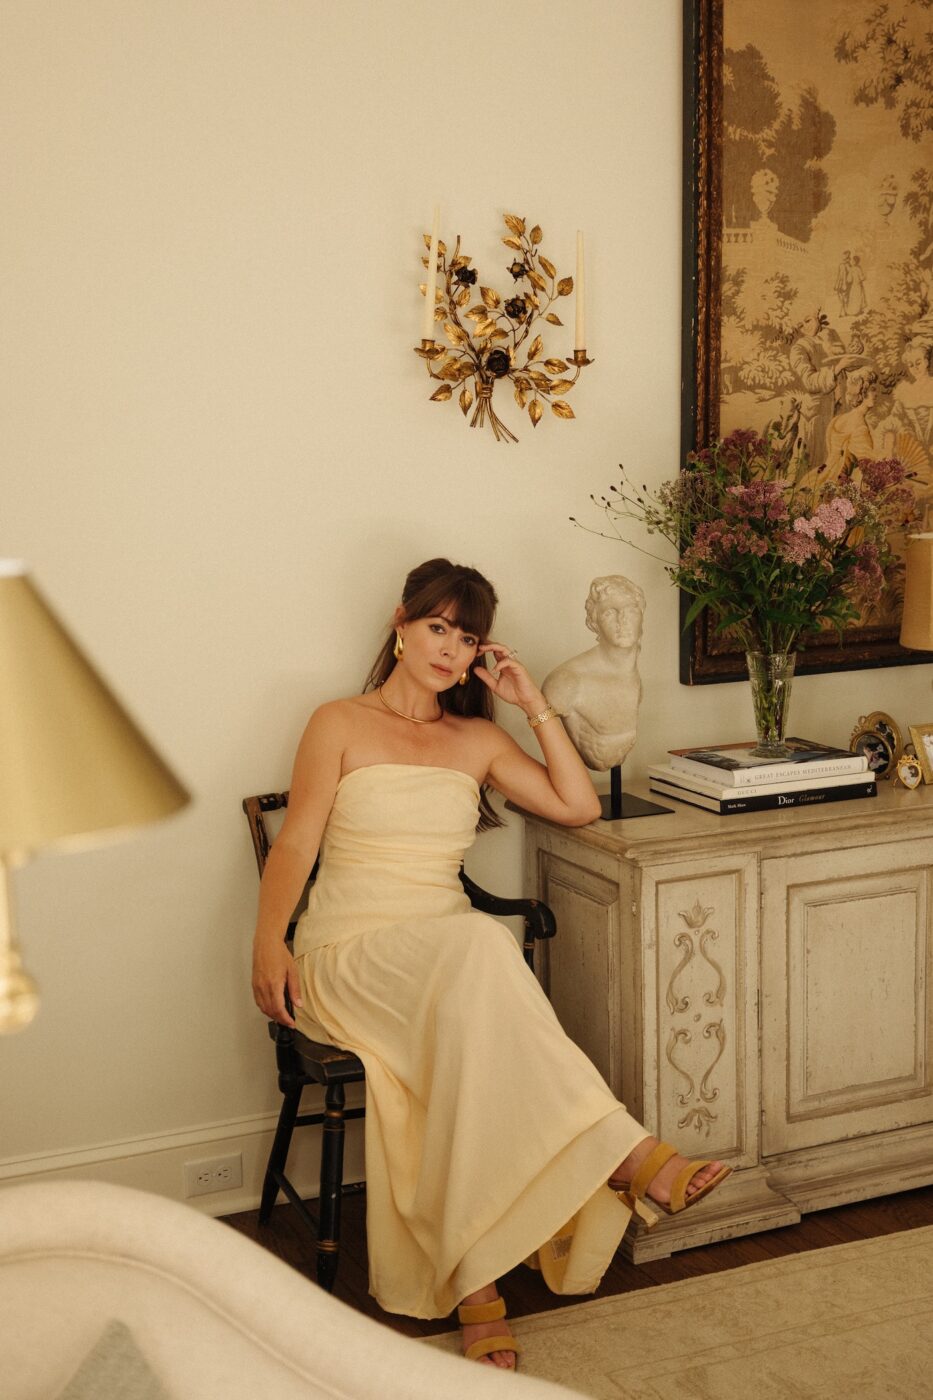
The greatest design challenge was finding a way to honor two distinct design sensibilities that I deeply love. I wanted the bedroom to carry the romance and old-world character of a European interior, yet our home is, at its core, a Colonial Revival. I find myself constantly trying to balance my innate love of Baroque and Italianate design with the quieter, more restrained architecture of the house itself.
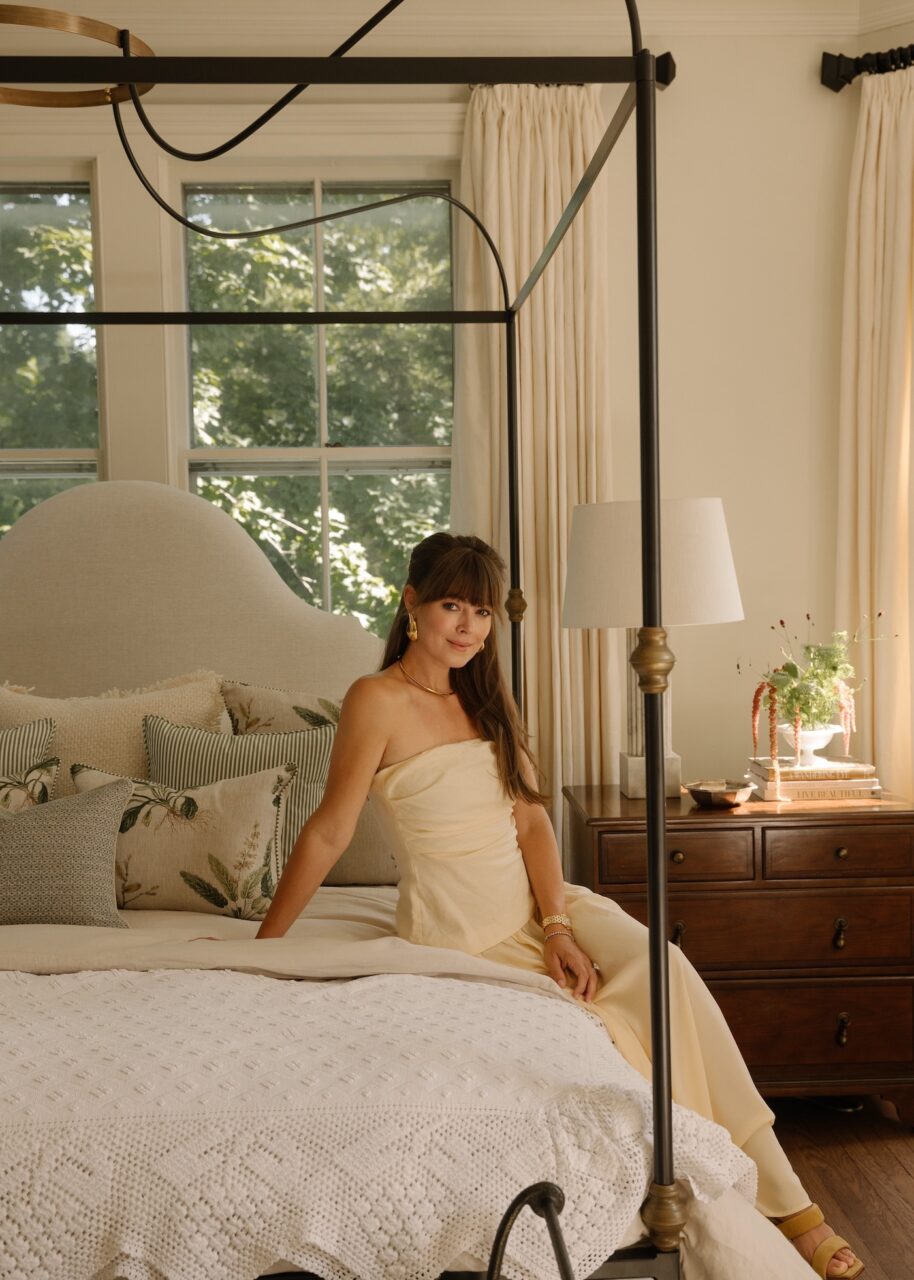
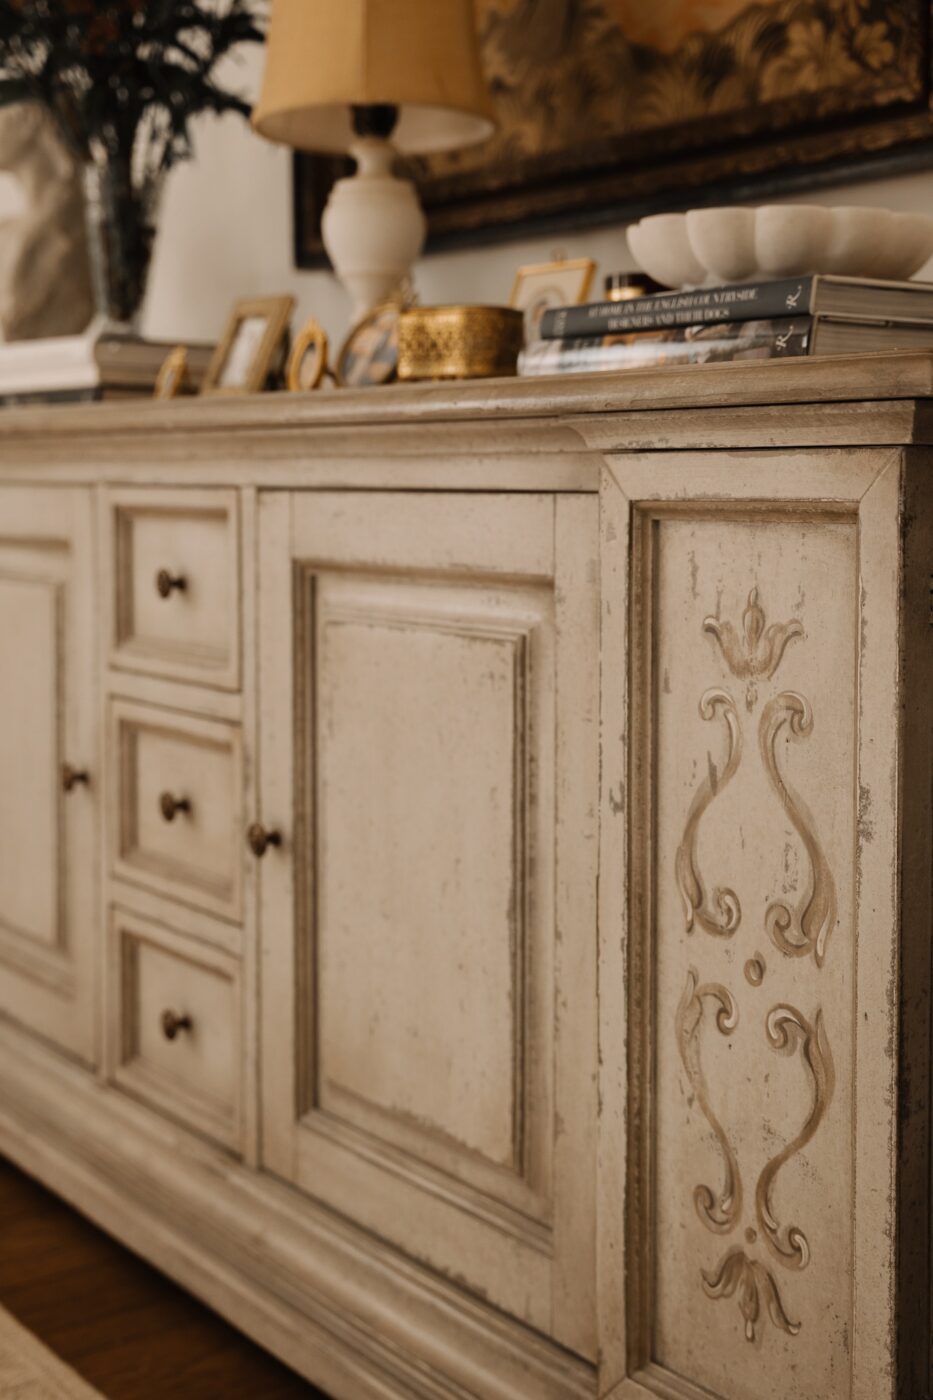
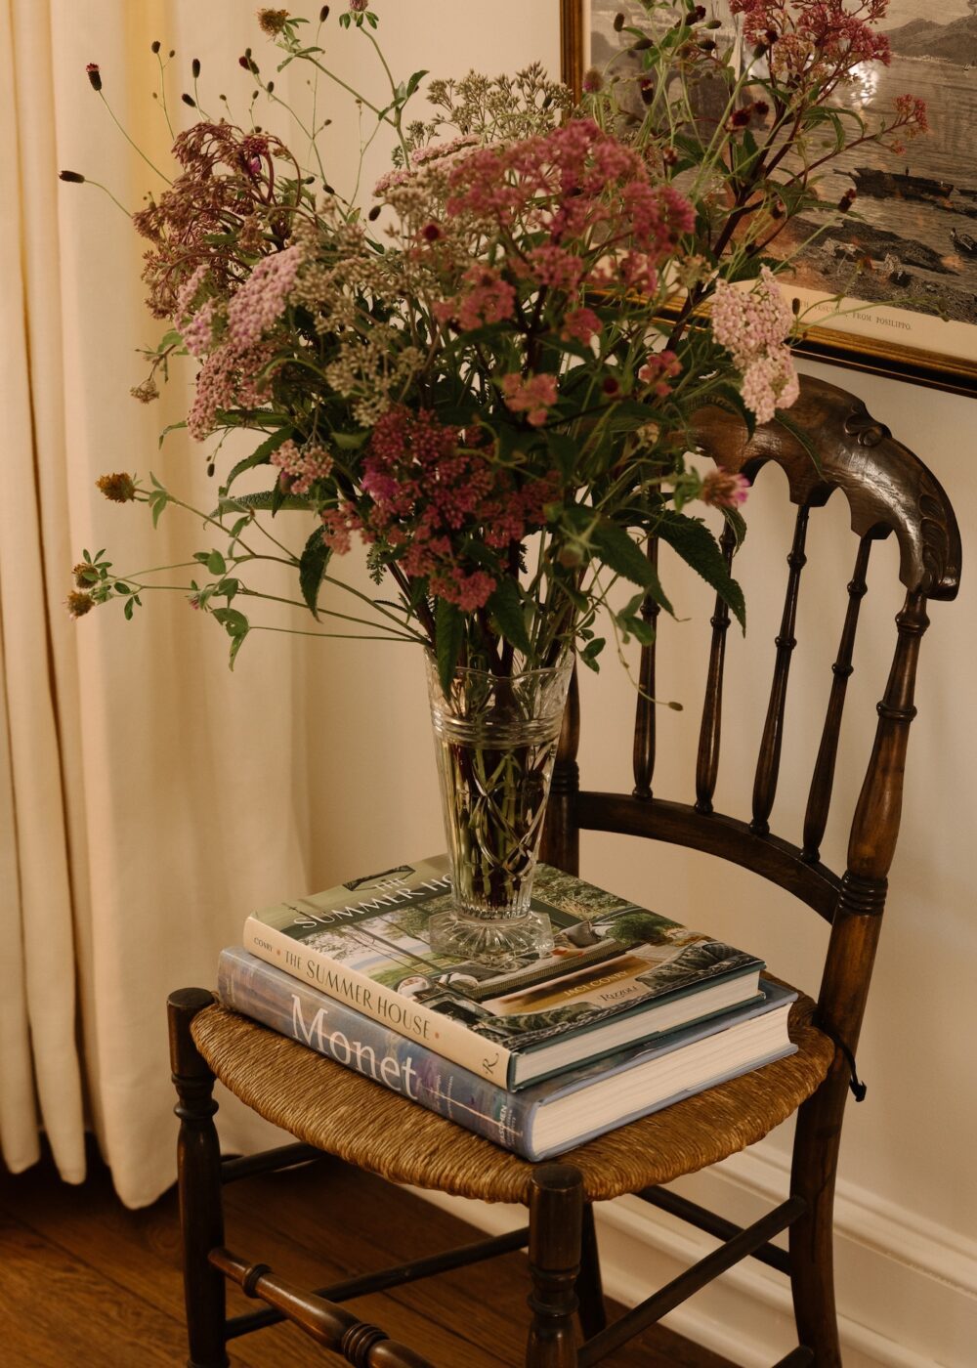
The solution was to look for materials, forms, and finishes that could belong to both worlds, then layer them in a way that felt collected and cohesive. Marble, mahogany, warm gold tones, aged iron, tapestry, and softly worn textiles became the common language of the room.


The central piece has always been the canopy bed. With its exquisite iron and brass frame, upholstered headboard, footboard and side rails, turned posts, decorative brass finials, and crowning detail, it immediately reminded me of something I might have encountered in a beautiful old hotel while traveling through Europe years ago. It was nostalgic without feeling overly themed, and from there, we designed outward.

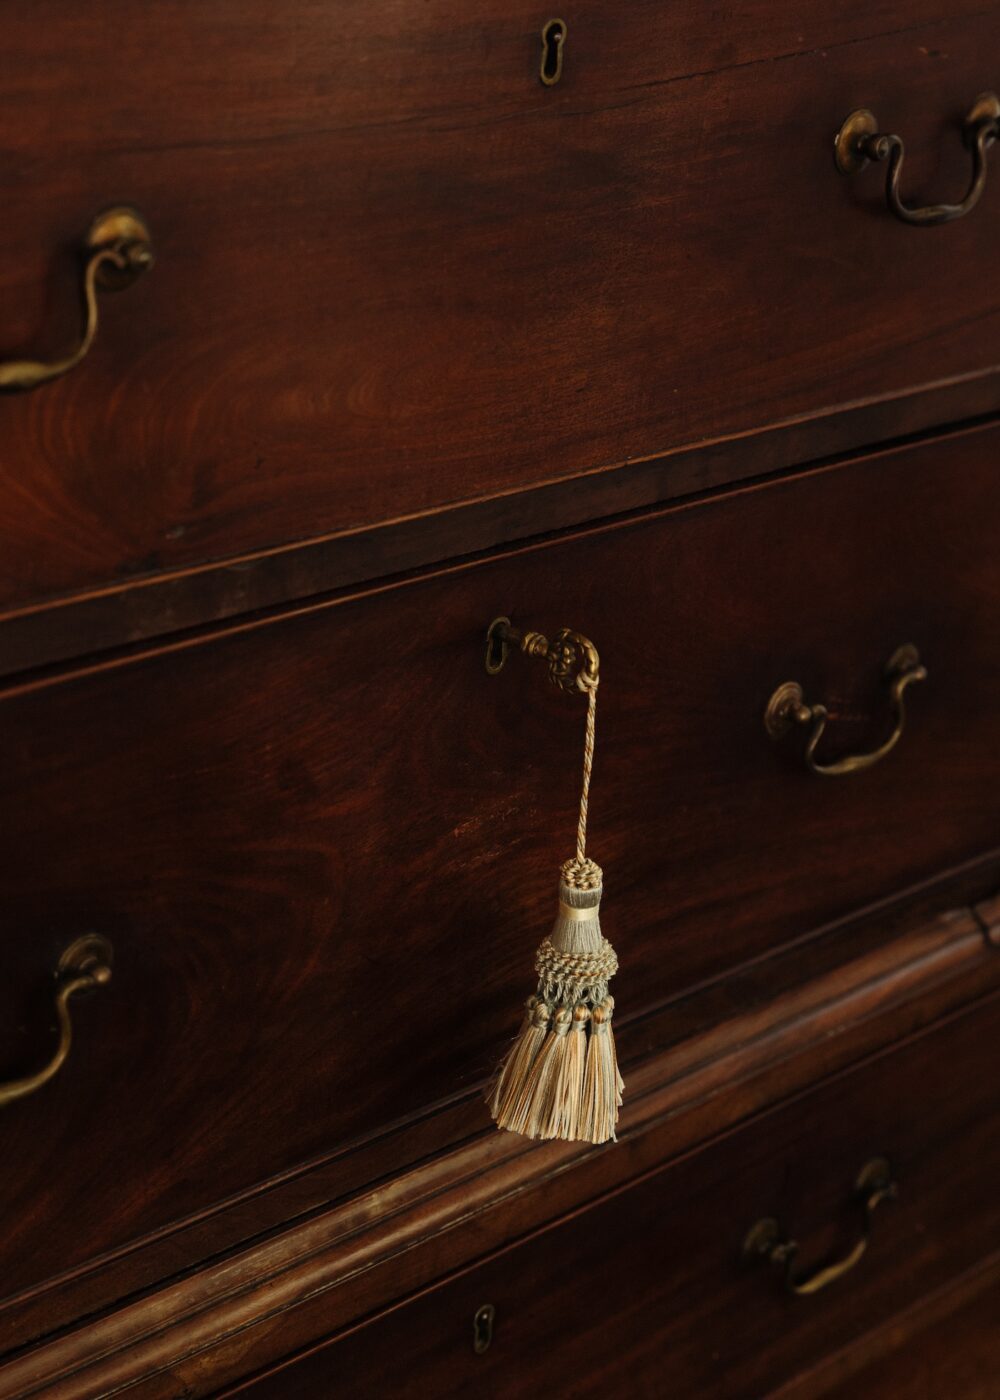
We added a chaise beside the window for reading, a wall of sketched Italian busts illuminated by picture lights, layered rugs, an antique dresser, and, of course, a tassel or two. Our cherished framed tapestry became the focal point of one wall, while a custom console from Arhaus brought another layer of warmth and permanence to the room.


The space came together through a combination of pieces we have loved and collected over the years and newer additions chosen to complement them. That balance is important to me. I never want a room to feel as though everything arrived at once. I want it to feel layered over time, shaped by memory, travel, and the natural evolution of how we live.
That is also the beauty of working with the Kathy Kuo Home design team. They understand how to begin with what you already own and thoughtfully introduce pieces that support the larger vision. The process has always felt genuinely collaborative, which is something I value because I am not an interior designer. I know what I love, and I know how I want a space to feel, but I could never claim to do this for someone else’s home. I decorate our home instinctively, and sometimes even the clearest instincts benefit from a fresh set of eyes, especially when deciding what belongs, what doesn’t, and what may still be missing.


For now, this room feels like a small glimpse of everything the suite will eventually become: serene, restorative, and deeply personal. What began as a disconnected corner of an old addition is slowly becoming one of the most cohesive and intimate parts of our home.
There is still more taking shape behind the scenes, but I hope to share the completed closet and primary bathroom before the end of the year. Until then, I’m learning to appreciate this quieter stage of the process, when a space is no longer simply a vision, but not quite finished either. It is somewhere in between, continuing to evolve, one thoughtful layer at a time.